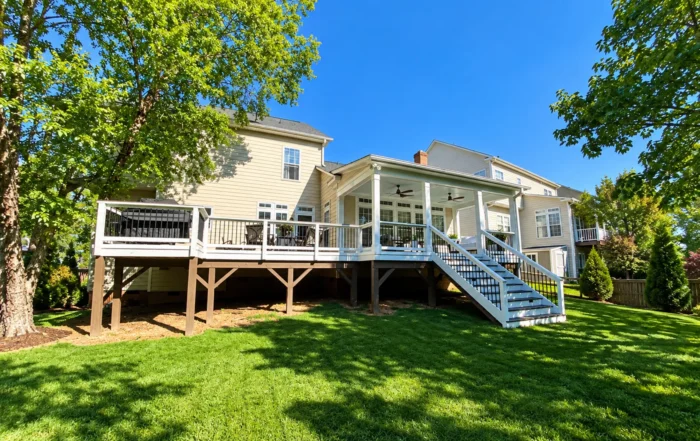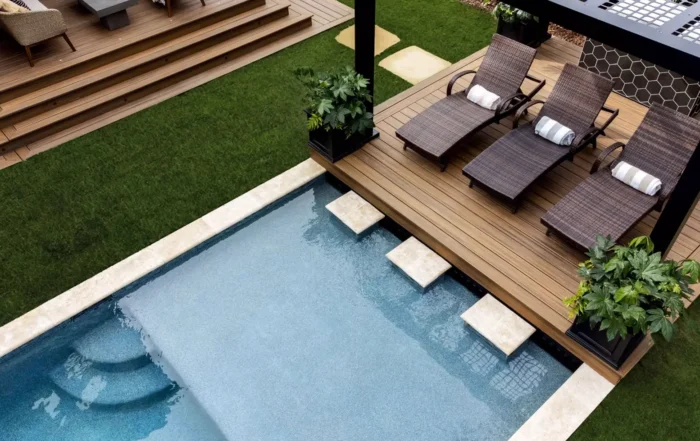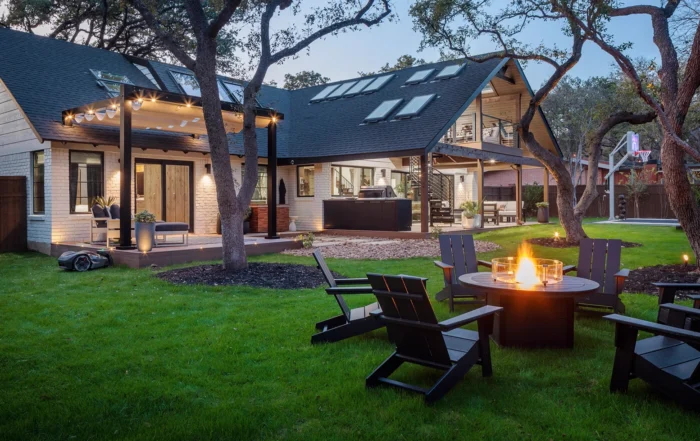

For many homeowners, the idea of creating a beautiful outdoor living space begins with a simple thought: Wouldn’t it be wonderful if we had a deck or porch where we could relax outside?
Soon after that idea comes the next step—questions:
How large should the space be?
What materials should we choose?
How long will the project take?
What exactly happens during the deck building process?
These are all normal questions, and they are exactly the kind of questions an experienced deck contractor near me should be prepared to answer.
At Charlotte Decks & Porches, building outdoor spaces is a collaborative process. The goal isn’t simply to build a structure—it’s to create an outdoor living space that fits your home, your family, and the way you want to enjoy your property.
Let’s take a closer look at how that process unfolds.
Step One: The Initial Consultation — Understanding Your Vision
Every successful project begins with a conversation. Before drawings are made or materials are chosen, the contractor needs to understand what you want your outdoor space to become.
One of the first questions a contractor may ask is:
How do you imagine using your outdoor space?
This question helps shape the entire project. Some homeowners want a comfortable place to relax after work. Others picture family dinners outdoors, weekend barbecues, or hosting gatherings with friends.
Your answer helps determine the size and layout of the space. A homeowner who loves entertaining might need a larger deck with dedicated areas for dining and seating. Someone seeking a quiet retreat might prefer a smaller, more intimate space with comfortable seating and shade.
Would you prefer a deck, a porch, or a combination of both?
A deck offers open-air enjoyment and flexibility, while a porch—especially a covered or screened porch—adds protection from sun and rain. Some homes benefit from combining both features, creating layered outdoor living spaces that can be used in different ways.
These early conversations help ensure the final design supports your lifestyle rather than forcing you to adapt to the structure later.
“The best outdoor spaces begin with a simple conversation—about how you live, how you relax, and how you want to enjoy your home outside.”
Step Two: Evaluating the Property
Once the vision is discussed, the contractor evaluates the property itself.
How does your home connect to the backyard?
The location of doors, patios, and walkways often determines the natural placement of a deck or porch. Ideally, the outdoor space should feel like a seamless extension of the interior of the home.
What does the landscape look like?
Is the yard level, or does it slope away from the house? Are there existing trees or landscaping features to consider? These elements affect both the design and the structural approach.
Understanding these factors early helps ensure the outdoor space is both functional and visually balanced with the rest of the property.
Step Three: Designing the Space — Turning Ideas into a Plan
With the homeowner’s goals and the property layout in mind, the design stage begins.
This is where many homeowners begin to see their ideas take shape.
How large should the deck or porch be?
Size depends on how you plan to use the space. For example, if you enjoy outdoor dining, the design may include enough room for a table and chairs with comfortable walking space around them.
If relaxation is the primary goal, the design may focus on seating areas or quiet corners that provide privacy.
Would you like separate areas for different activities?
Many modern decks include zones for grilling, dining, and relaxing. These zones can make the space feel organized and comfortable while allowing multiple activities to happen at once.
A thoughtful design ensures the space flows naturally and feels inviting rather than crowded.
Step Four: Choosing Materials and Finishes
Materials influence both the appearance and maintenance of your outdoor space.
Do you prefer natural wood or composite decking?
Natural wood offers a traditional look that many homeowners love. However, it requires periodic staining or sealing to maintain its appearance.
Composite decking, on the other hand, provides durability and lower maintenance. Many homeowners appreciate the ability to enjoy their deck without the ongoing upkeep that wood sometimes requires.
Discussing these options helps homeowners balance aesthetics, maintenance preferences, and budget considerations.
What colors and textures appeal to you?
Modern decking materials come in a variety of tones—from warm wood-like finishes to more contemporary styles.
A good deck contractor will help guide homeowners through these choices so the finished project complements the home’s exterior.
What style of railing do you prefer?
Railings contribute both safety and style. Options may include aluminum railings, classic wood railings, or modern designs that provide a clean, open look.
These decisions allow homeowners to customize their outdoor space and make it uniquely their own.
“A thoughtfully designed deck or porch isn’t just built—it’s customized to match the home, the property, and the way the family wants to live outdoors.”
Step Five: Budgeting and Project Planning
Another important part of the process is understanding the financial side of the project.
What features are most important to you?
During this stage, the contractor helps homeowners prioritize features. Some may want built-in seating, lighting, or additional design elements. Others may focus on creating a solid foundation and plan to add enhancements later.
A professional contractor provides a detailed proposal outlining materials, labor, timelines, and optional upgrades.
Clear communication ensures that the project aligns with both the homeowner’s expectations and budget.
Step Six: Permits and Preparation
Before construction begins, local permits are typically required.
Why are permits necessary?
Building permits ensure that decks and porches meet structural safety standards and comply with local building codes.
Charlotte Decks & Porches handles this part of the process, allowing homeowners to focus on the exciting aspects of their project while the contractor manages the technical requirements.
Once permits are approved, materials are ordered and the construction schedule is finalized.
Step Seven: Construction Begins
Now the real transformation begins.
What happens during the framing stage?
The structural framework is the backbone of the entire project. Strong framing ensures that the deck or porch remains stable and safe for many years.
This stage includes installing support posts, beams, and joists that form the structure beneath the surface.
What are the next porch construction steps?
Once the framing is complete, the visible elements begin to take shape. Deck boards are installed, railings are added, and stairs are constructed.
For porch projects, additional porch construction steps may include installing roofing elements, support columns, and screening systems.
Each phase builds on the previous one, gradually turning the design into a finished outdoor living space.
Step Eight: Finishing Details and Final Inspection
As construction nears completion, the finishing touches bring the space together.
Lighting, trim details, and decorative features may be installed to enhance both safety and aesthetics.
A final inspection ensures the structure meets all local codes and safety requirements.
Once this step is complete, the outdoor space is ready for its real purpose—enjoyment.
Frequently Asked Questions About Building Outdoor Spaces
How long does the deck building process usually take?
Construction timelines vary depending on project size, materials, and weather conditions. Many deck projects can be completed within one to two weeks once construction begins, while larger porch projects may take longer.
Planning and permitting often take additional time, which is why starting the process early can be helpful.
Do I need permits for deck construction?
In most cases, yes. Permits ensure that the structure meets safety and building code standards. Charlotte Decks & Porches manages this process so homeowners don’t need to worry about navigating local regulations.
How do I find a reliable deck contractor near me?
Look for a contractor with experience, strong references, and clear communication. A trustworthy contractor should be able to explain the design process, provide transparent estimates, and guide you through every stage of construction.
Why the Right Deck Contractor Makes All the Difference
Designing and building outdoor spaces involves many decisions—from layout and materials to structural details and permits.
Working with an experienced contractor simplifies the entire process.
Charlotte Decks & Porches helps homeowners move confidently through each stage of the deck building process, ensuring that the final result is both beautiful and durable.
Ready to Build Your Dream Outdoor Space?
Creating a deck or porch is one of the most rewarding home improvements you can make. A thoughtfully designed outdoor space adds beauty, comfort, and value to your home.
If you’ve been thinking about building an outdoor living area, Charlotte Decks & Porches is ready to help you take the next step.
📞 Contact Charlotte Decks & Porches today to schedule your consultation
🌐 Visit online to explore design ideas and inspiration
📍 Serving Charlotte, NC and surrounding communities
About the Author: Grant Carmichael