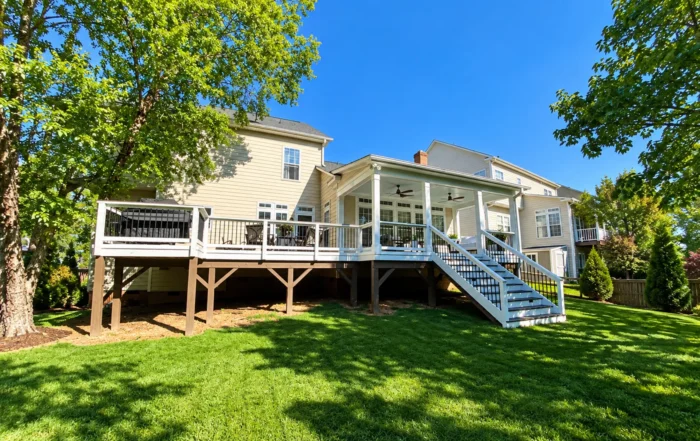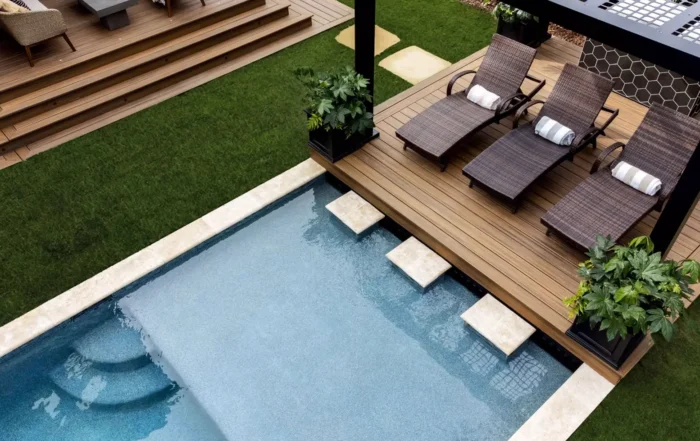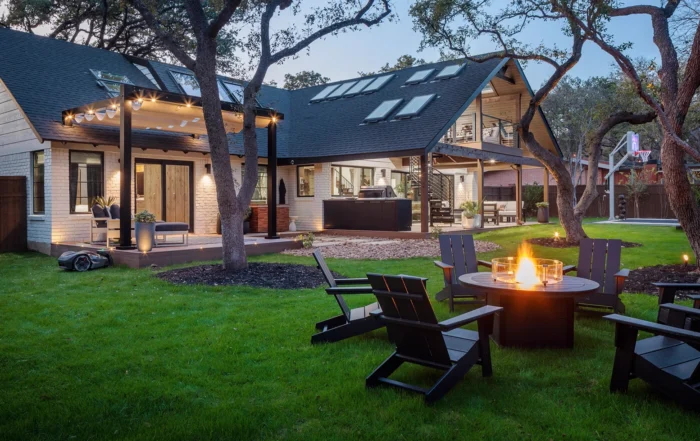
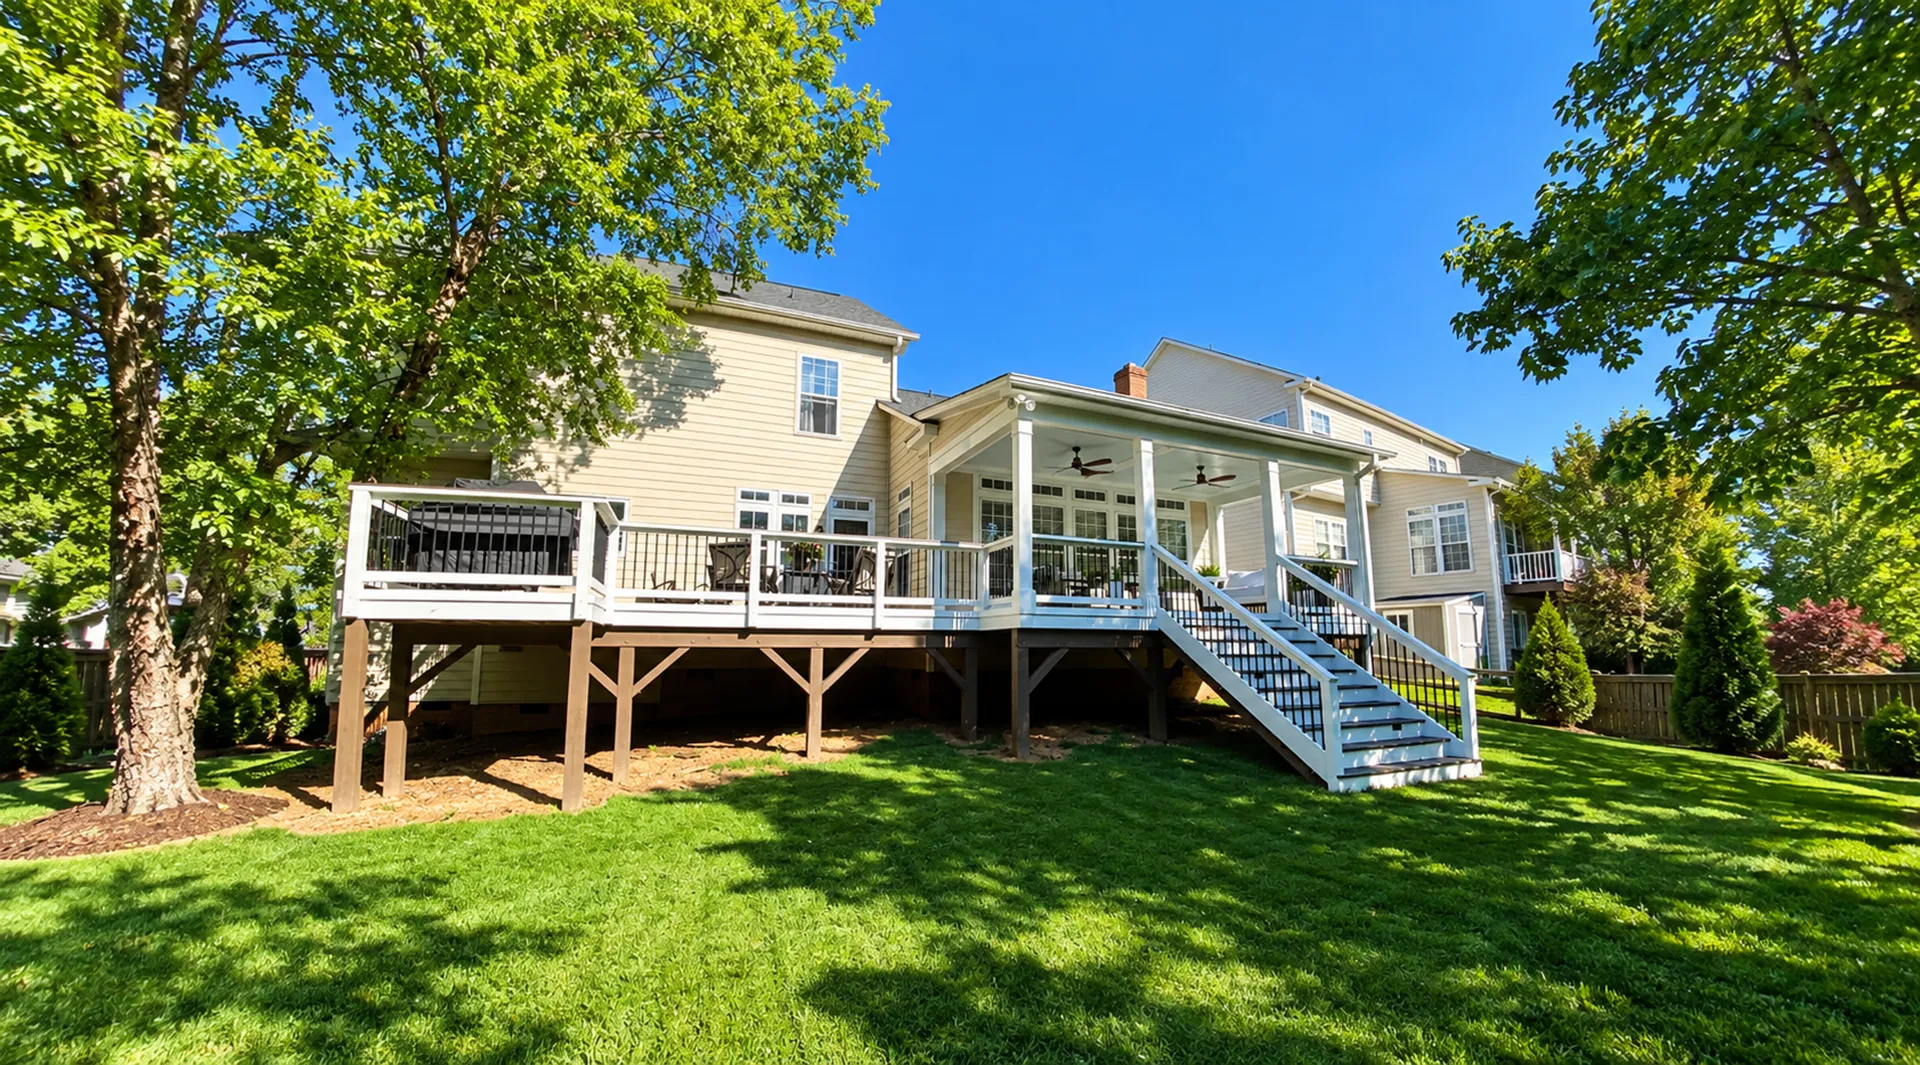
Building a porch in Charlotte is not a one-size-fits-all project. A screened porch that works well on a 1920s Dilworth bungalow looks and functions differently than a covered porch on a newer home in Ballantyne. Lot size, home style, HOA rules, and how much shade your yard gets all shape what a porch builder in Charlotte will recommend.
This guide covers what to expect when building a porch in some of Charlotte’s most popular neighborhoods. It also covers the questions every homeowner should ask before signing a contract.
Why Porches Look Different Across Charlotte Neighborhoods
Charlotte is really a mix of very different housing styles. Your neighborhood tells a porch builder a lot before they ever see your yard.
- Lot size and setback rules vary block by block, especially in older, in-town neighborhoods.
- Architectural style matters. A Craftsman bungalow, a brick colonial, and a newer suburban home each call for a different roofline, railing, and material choice.
- HOA guidelines are common in newer Charlotte subdivisions. They can set rules for railing style, screening color, and even roof pitch.
- Tree canopy and sun exposure affect whether a screened porch, a covered porch, or a partially open design fits best.
A porch builder who has worked across Charlotte’s neighborhoods will ask about these details early. That’s because they change the plan, not just the finish.
Building a Porch in Southpark
Southpark homes tend to sit on smaller, well-established lots with mature landscaping already in place. Many homeowners here have lived in their home for years. They want a porch they’ll actually use in the evenings, not a formal space that sits empty.
What to expect:
- Careful planning around existing trees and landscaping. Mature growth sometimes limits where a porch can go without major grading.
- A strong preference for screened porches. Southpark’s tree cover brings plenty of bugs in the warmer months.
- Roofline and trim work matched closely to the existing home. Many Southpark houses have distinctive detail that a mismatched porch would stand out against.
Building a Porch in Ballantyne
Ballantyne’s newer developments often mean larger backyards and more flexibility in size and layout. They also mean more HOA involvement.
What to expect:
- HOA review of porch plans is common. Confirm the requirements before finalizing a design, so there are no surprises mid-project.
- Larger footprints are realistic here. That opens up options like a covered porch with a separate grilling area, or one that wraps toward a side yard.
- Homeowners in Ballantyne often want a porch that reads as part of the home, not an add-on. That means matching brick, siding, or stone carefully to the existing exterior.
Building a Porch in Dilworth
Dilworth’s older bungalows and cottages bring their own considerations. Lots are smaller and often close to neighbors. Many homes have real architectural character worth respecting, not working around.
What to expect:
- Smaller, more efficient footprints that still feel spacious. Built-in bench seating or a compact screened layout can do more with less space.
- A porch that matches the home’s original trim, column style, and roof pitch. Dilworth’s charm comes largely from that consistency.
- More conversations about property lines and setbacks, since some Dilworth homes sit close to one another.
Building a Porch in Myers Park
Myers Park’s larger, established homes and deep lots give homeowners room to build a real covered porch or screened porch. Many treat it as a true extension of the living space.
What to expect:
- Higher-end material and finish expectations. Myers Park homes tend to have detailed exteriors that a porch needs to visually match.
- More design conversation up front about how the porch connects to existing spaces, like a patio, a pool area, or mature gardens.
- Larger porches that can support more than one “zone” — a dining area and a separate seating area, for example.
Building a Porch in Plaza Midwood
Plaza Midwood mixes renovated bungalows with newer infill homes. Porch projects here vary widely, but homeowners consistently want a porch that fits the neighborhood’s walkable, front-porch feel.
What to expect:
- A front porch built for actually sitting outside, not just a step from driveway to door.
- Smaller lots that call for efficient design, similar to Dilworth. The architecture here tends to be more eclectic, which opens up design options.
- Strong interest in screened porches for backyard spaces, paired with a more open front porch for curb appeal.
Screened Porch or Covered Porch? What Charlotte’s Climate Means for Your Choice
Charlotte’s humid summers and love of outdoor entertaining make this one of the first questions worth answering, no matter your neighborhood.
- Screened porches keep out mosquitoes and other insects during Charlotte’s long warm season, which typically runs from April through October. They work well on wooded lots in neighborhoods like Southpark, or in backyard spaces in Plaza Midwood.
- Covered porches stay open to the yard. They’re often preferred for front porches, or in neighborhoods like Ballantyne and Myers Park where homeowners want a clear view of a larger lot.
- Some homeowners choose both: a covered front porch for curb appeal, and a screened back porch for everyday use.
What Every Charlotte Homeowner Should Ask a Porch Builder
A few questions consistently separate a smooth porch project from a stressful one, no matter your neighborhood:
- Will the design account for our specific lot, trees, and sun exposure? Or is this a standard layout applied to every yard?
- What materials do you recommend for our roofline and siding, and why?
- What HOA requirements should we plan for, and what support is included if our neighborhood requires an approval?
- What’s a realistic timeline for a project our size, from design through completion?
- Who is our point of contact once construction starts, and how often will we get updates?
A builder who answers these clearly, and who has built porches across different Charlotte neighborhoods, should explain how the design fits your home instead of reusing one layout everywhere.
How Charlotte Decks and Porches Approaches Every Neighborhood
We build custom decks and porches with quality materials, careful workmanship, and attention to the details that make the finished space work for you. That might mean a screened porch tucked into mature trees in Southpark, or a larger covered porch on a Ballantyne lot. As a family-owned, locally operated company, Jeff and the team stay personally involved from the first conversation through the final walkthrough. You won’t get handed off to a rotating cast of subcontractors.
Every porch we build starts with your home and your lot, not a template. We use durable materials like Screeneze® screening systems and Cox pressure-treated and kiln-dried wood. We’re upfront about what a project like yours realistically involves, from HOA considerations to timeline. Built right. Handled right.
Frequently Asked Questions
How much does a screened porch cost in Charlotte? Porch project costs vary by size, materials, and site conditions. Charlotte Decks and Porches’ porch project minimum is $30,000, given the scope of a full custom build. A detailed quote depends on your specific home and neighborhood.
Do I need HOA approval to build a porch in Charlotte? It depends on your neighborhood. Newer subdivisions in areas like Ballantyne often have HOA design guidelines that cover porches. Many established, in-town neighborhoods like Dilworth and Plaza Midwood have fewer restrictions. Check with your HOA early in the planning process.
How long does it take to build a porch? Timelines vary based on project size, permitting, and design. Your builder should give you a realistic estimate once your design is finalized.
Can Charlotte Decks and Porches repair or resurface an existing porch? No. We focus only on complete custom deck and porch builds from the ground up. That lets us do full projects right, instead of spreading our crews across repair work.
What’s the difference between a screened porch and a three-season room? A screened porch uses a screening system like Screeneze® to keep out insects while staying open to fresh air. A three-season room typically adds glass or vinyl panels for more climate control. The right choice depends on how you plan to use the space, and your neighborhood’s typical weather.
Ready to see what a porch could look like on your property? Request a custom deck or porch quote to discuss your neighborhood, your home, and your goals.
About the Author: Grant Carmichael